Replacement Conservatory

Old Rectory in Buckinghamshire

Our Work

Project Overview

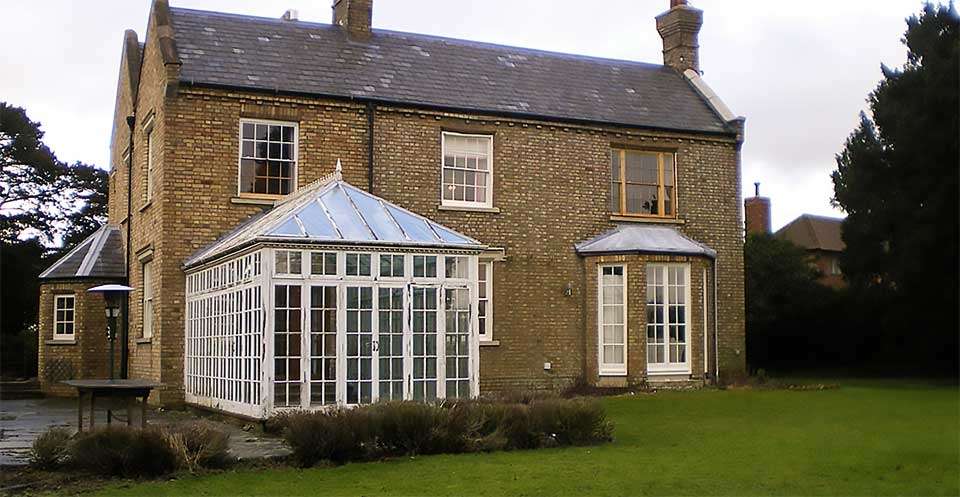
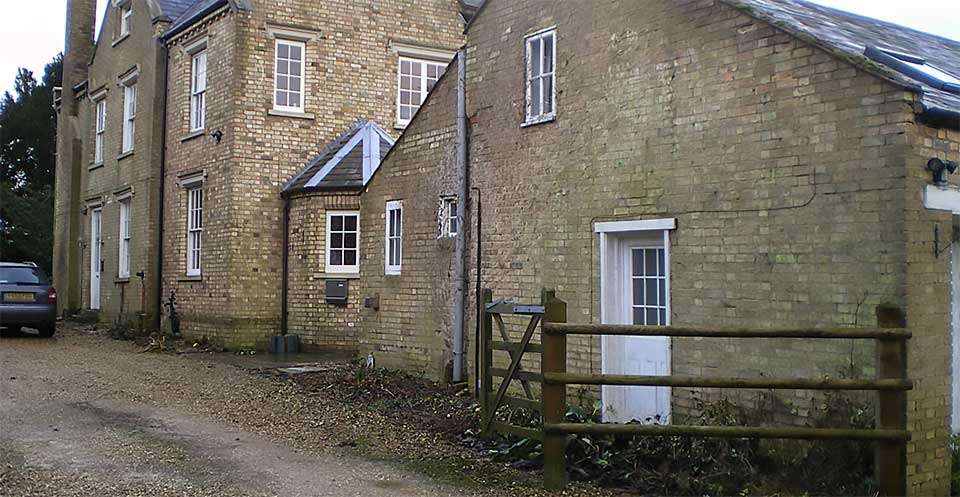
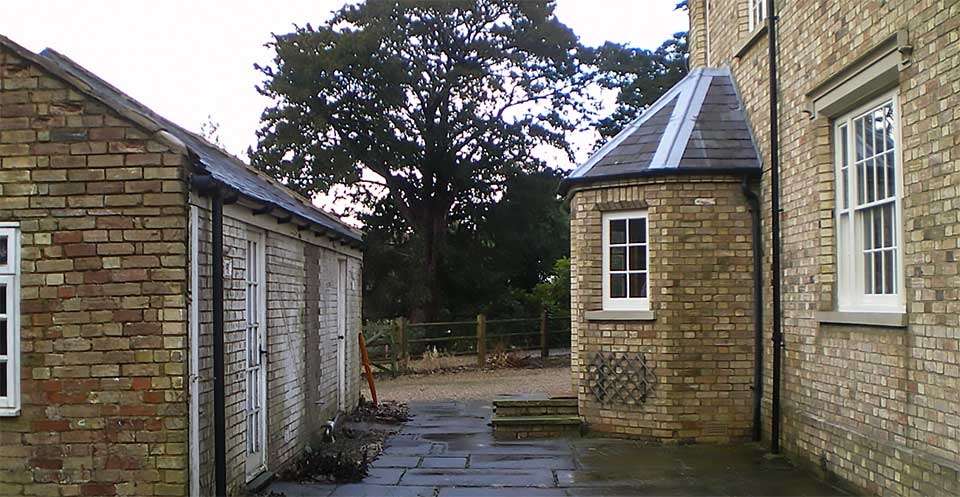
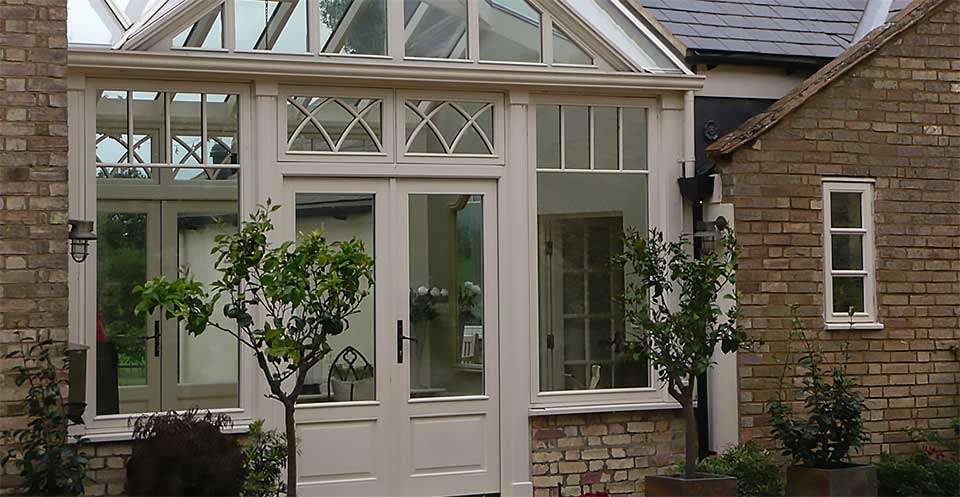
With this project, the client had purchased the property and had spent some time renovating the main dwelling. The next phase of the build was to replace the rear conservatory and create a new link from the main house to the adjoining coach house.

As well as presenting a bespoke design, we completed all the necessary planning permissions and building regulation approvals for the client, and also helped to source a builder.

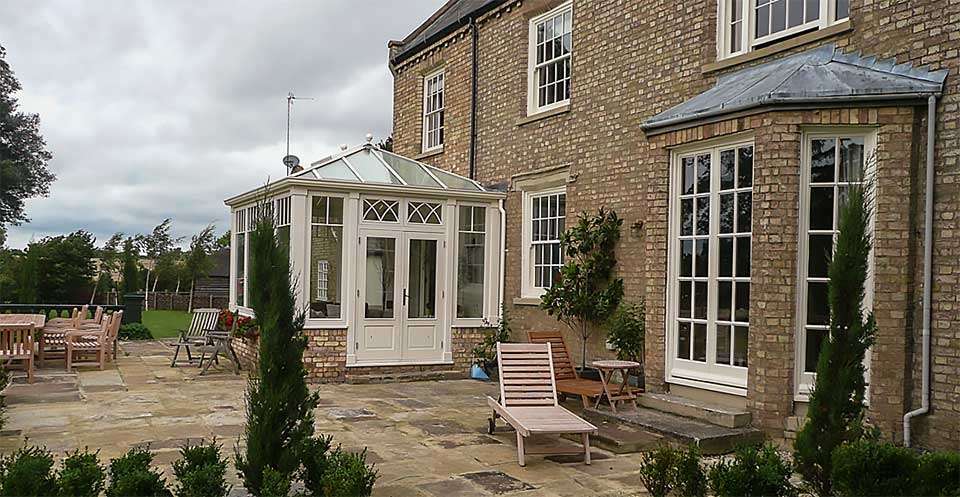
The new glass architecture not only connected the separate brick buildings to form a cohesive whole, but also complemented the replacement conservatory at the rear with matching windows and doors. The exchange of the old conservatory with a modern equivalent enabled the room to be enjoyed all year round, while the design was improved with a reduction in window struts to allow in more light and enhanced views of the garden.

Project Details

Location: Buckinghamshire

Property: Detached, Old Rectory

Dimensions:
Rear: 4.9m x 3.6m (16′ 4″ x 11′ 9″)
Side: 4.7m x 3.7m (15′ 6″ x 12′)

Gallery

Project Gallery

Replacement conservatory

Inspired by What You See?

Let’s talk about how we can create something just as beautiful for your home. Request a brochure or speak to our friendly team today.