Orangery for Kitchen Extension

New-build home in Staffordshire

Our Work

Project Overview

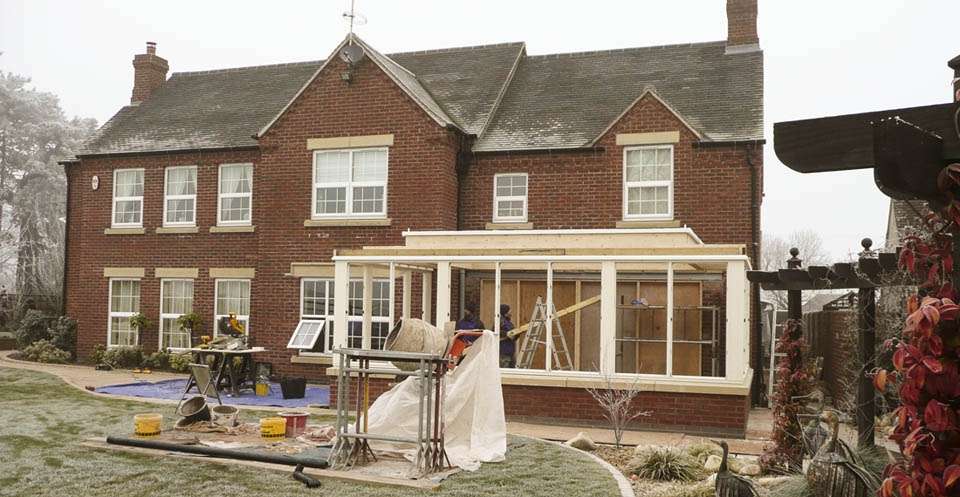
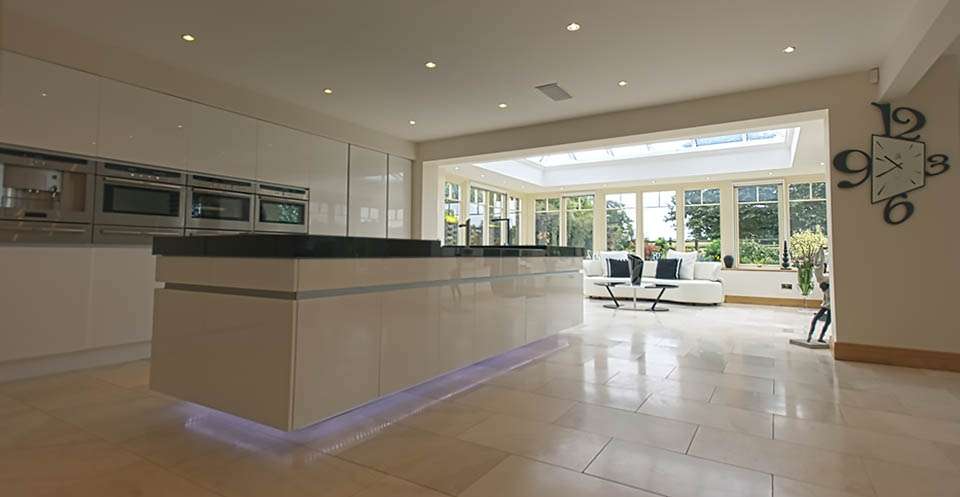
The brief for this project was to enlarge the existing kitchen by creating an orangery-style extension. The idea was to remove part of the rear wall to create a large opening into the new orangery and to give the homeowner a spacious, open-plan living, dining and kitchen area, with French doors opening onto the extensive gardens.

Planning permission had already been obtained and a local builder instructed to complete the necessary ground works and brickwork. We then stepped in to design and build an orangery that met the brief, as well as reflecting the style of the existing property using matching bricks and reconstituted stone cills.

Project Details

Location: Staffordshire

Property: Detached, relatively new build

Dimensions: 6.1m x 4.7m (20′ x 15′ 5″)

Gallery

Project Gallery

Orangery kitchen extension

Inspired by What You See?

Let’s talk about how we can create something just as beautiful for your home. Request a brochure or speak to our friendly team today.