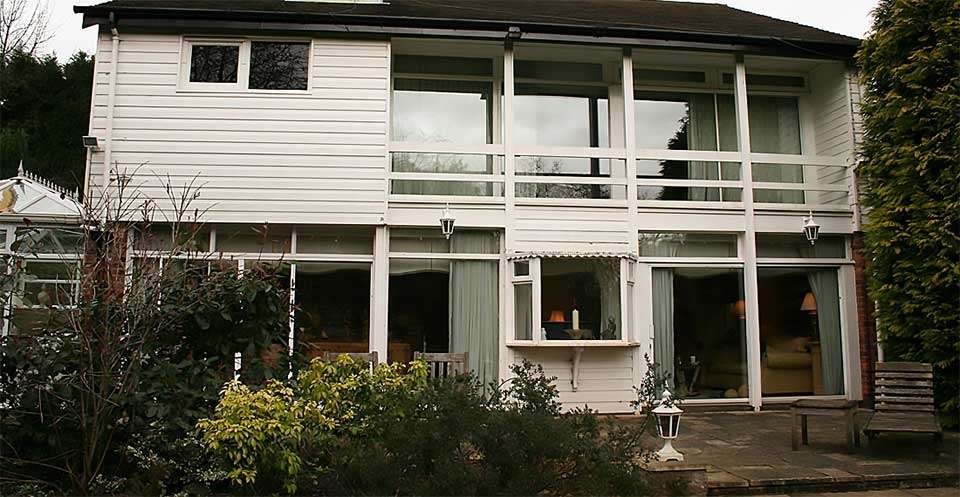
Living Dining Area

Detached home in Cheshire

Our Work

Project Overview

Our task was to provide a large, light living and dining area without any internal doors, making the rooms easily accessible from the lounge.

Views of the gardens and surrounding trees were a high priority for the client, so the design incorporated large panes of glass, with minimal hardwood mullions, to give a picture-wall display in all directions.

The specialist glazing created bright and airy modern spaces but ensured temperatures were controlled throughout, so all rooms within the house remained comfortable all year round.

Project Details

Location: Cheshire

Property: Detached

Dimensions:
Orangery: 5.3m x 4.5m (17′ 5″ x 14′ 9″)
Conservatory: 5.5m x 3.4m (18′ 3″ x 11′ 1″)

Gallery

Project Gallery

Living dining orangery

Inspired by What You See?

Let’s talk about how we can create something just as beautiful for your home. Request a brochure or speak to our friendly team today.